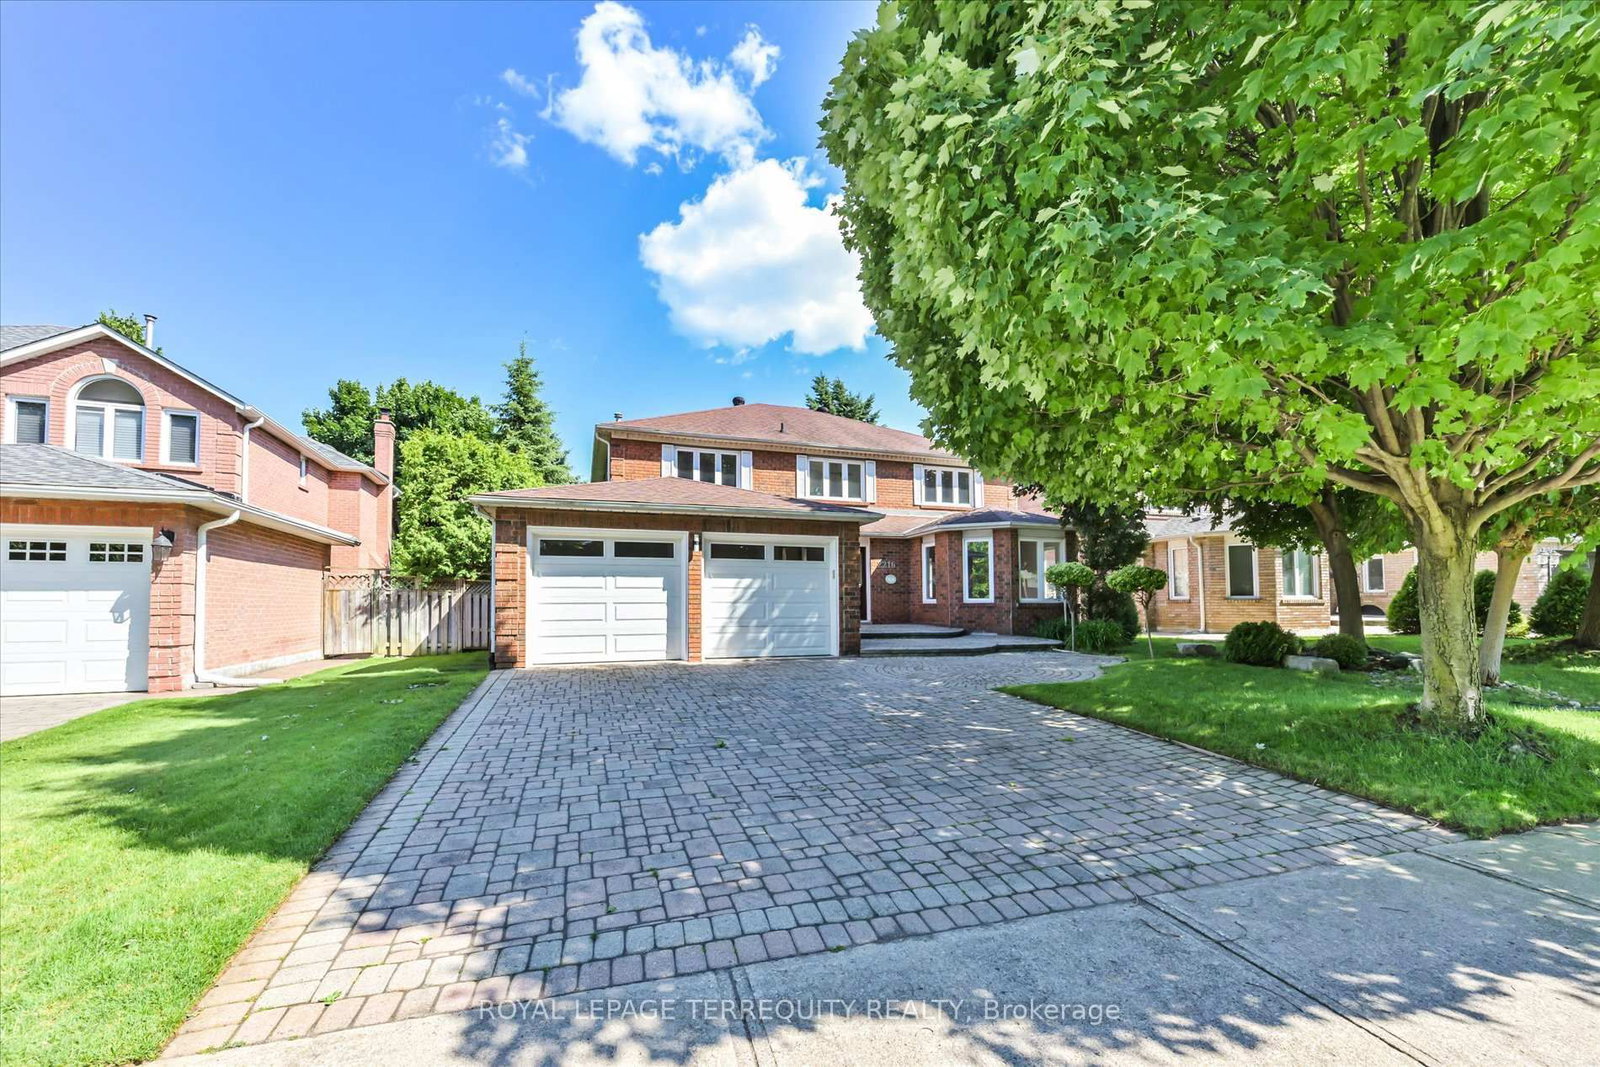
<-- style PDP --> 2267 Cedarberry Court, Oakville - Detached for sale for $2,249,000
  • new
  • for sale

2267 Cedarberry Court

Oakville, Ontario, L6J 6E5 - Ford

$2,249,000

  • Neighbourhood

    Ford

  • Major Intersection

    Ford Drive and Constance Drive

  • Listed Since: 14 day(s)

  • Last update: today

Overview

  • Property Type

    Detached, 2-Storey

  • Bedrooms

    4

  • Bathrooms

    3

  • Basement

    Full + Part Fin

  • Kitchen

    1

  • Total Parking

    6 (2 Attached Garage)

  • Lot Size

    79.95x167.48 (Feet)

  • Taxes

    $11,445.75 (2025)

  • Type

    Freehold

Property Description

Property description for 2267 Cedarberry Court, Oakville

Some homes simply make family life feel easy. Tucked away on a quiet cul-de-sac in one of Oakville's sought-after neighbourhoods, 2267 Cedarberry Court is surrounded by tree-lined streets, parks & trails, with Joshua's Valley Park & Trail just steps away. Set on an impressive lot, the property offers a wonderful sense of space & privacy. At the heart of the home is a spectacular chef's kitchen, designed as a natural gathering place for family & friends. It features an expansive island with waterfall quartz counters & integrated dining space, complemented by a suite of high-end appliances. French doors open directly to the back deck & garden beyond, creating an easy connection to the outdoors. The adjacent family room, with a gas fireplace & custom built-ins, is warm & inviting for everyday living, while the separate expansive dining room is well suited to everything from family dinners to special occasions. The laundry/mudrm provides direct access to the double-car garage & side yard, a powder room completes the main level. Upstairs, 4 generous bedrms include a bright principal suite w/ extensive custom cabinetry, a walk-in closet & a beautifully appointed five-piece ensuite. A family bathrm completes this level. Downstairs, a large finished recreation room provides valuable additional living space, along with substantial unfinished space offering room for storage or future possibilities. The spacious back deck with retractable awnings provides a comfortable setting for outdoor living while the gardens benefits from an irrigation system. A beautifully landscaped front entrance welcomes and adds to the home's curb appeal. Ideally located close to Maple Grove Arena, highly regarded public and private schools, local transit and the GO station, with convenient access to highways for commuters, this home offers an excellent opportunity to settle into one of Oakville's most established neighbourhoods.

Listed by Sotheby's International Realty Canada, Brokerage

  • MLS #

    W13699014

  • Sq. Ft

    2500-3000

  • Sq. Ft. Source

    MLS

  • Lot Irregularities

    Y

  • Year Built

    31-50

  • Pool

    None

  • Drive

    Pvt Double

  • Garage

    Attached, 2 spaces

  • Total Parking

    6

  • Family Room

    N

  • Den

    N

  • Exterior

    Brick

  • Fireplace

    Y

  • Roof

    Asphalt Shingle

  • Foundation

    Concrete

  • Elevator

    N

  • Water View

    n/a

  • Laundry Level

    Main

  • Heat

    Forced Air

  • A/C

    Central Air, Wall Unit

  • Water

    Municipal

  • Water Supply

    n/a

  • Sewers

    Sewers

  • Central Vac

    Y

  • Foyer

    4.06 x 3.96 ft Main level

    Tile Floor, Circular Stairs

  • Dining

    5.0 x 4.06 ft Main level

    Hardwood Floor

  • Kitchen

    8.31 x 3.81 ft Main level

    Tile Floor, Centre Island, Walk-Out

  • Family

    5.69 x 3.94 ft Main level

    hardwood floor, Gas Fireplace, Walk-Out

  • Bathroom

    1.8 x 1.5 ft Main level

    2 Pc Bath, Tile Floor

  • Laundry

    3.15 x 2.59 ft Main level

    Tile Floor, Laundry Sink, Access To Garage

  • Primary

    5.92 x 4.11 ft 2nd level

    Ensuite Bath, W/I Closet, Broadloom

  • Bathroom

    2.46 x 2.39 ft 2nd level

    5 Pc Ensuite, Tile Floor

  • 2nd Br

    4.45 x 2.74 ft 2nd level

    Broadloom

  • 3rd Br

    4.8 x 3.63 ft 2nd level

    Broadloom

  • 4th Br

    3.63 x 3.63 ft 2nd level

    Broadloom

  • Bathroom

    3.12 x 2.46 ft 2nd level

    3 Pc Bath, Tile Floor

  • Rec

    7.54 x 3.71 ft Bsmt level

  • Utility

    5.69 x 4.04 ft Bsmt level

  • MLS #

    W13699014

  • Sq. Ft

    2500-3000

  • Sq. Ft. Source

    MLS

  • Lot Irregularities

    Y

  • Year Built

    31-50

  • Pool

    None

  • Drive

    Pvt Double

  • Garage

    Attached, 2 spaces

  • Total Parking

    6

  • Family Room

    N

  • Den

    N

  • Exterior

    Brick

  • Fireplace

    Y

  • Roof

    Asphalt Shingle

  • Foundation

    Concrete

  • Elevator

    N

  • Water View

    n/a

  • Laundry Level

    Main

  • Heat

    Forced Air

  • A/C

    Central Air, Wall Unit

  • Water

    Municipal

  • Water Supply

    n/a

  • Sewers

    Sewers

  • Central Vac

    Y

  • Foyer

    4.06 x 3.96 ft Main level

    Tile Floor, Circular Stairs

  • Dining

    5.0 x 4.06 ft Main level

    Hardwood Floor

  • Kitchen

    8.31 x 3.81 ft Main level

    Tile Floor, Centre Island, Walk-Out

  • Family

    5.69 x 3.94 ft Main level

    hardwood floor, Gas Fireplace, Walk-Out

  • Bathroom

    1.8 x 1.5 ft Main level

    2 Pc Bath, Tile Floor

  • Laundry

    3.15 x 2.59 ft Main level

    Tile Floor, Laundry Sink, Access To Garage

  • Primary

    5.92 x 4.11 ft 2nd level

    Ensuite Bath, W/I Closet, Broadloom

  • Bathroom

    2.46 x 2.39 ft 2nd level

    5 Pc Ensuite, Tile Floor

  • 2nd Br

    4.45 x 2.74 ft 2nd level

    Broadloom

  • 3rd Br

    4.8 x 3.63 ft 2nd level

    Broadloom

  • 4th Br

    3.63 x 3.63 ft 2nd level

    Broadloom

  • Bathroom

    3.12 x 2.46 ft 2nd level

    3 Pc Bath, Tile Floor

  • Rec

    7.54 x 3.71 ft Bsmt level

  • Utility

    5.69 x 4.04 ft Bsmt level

Thinking of Selling?

Find Out Your Home’s Value in Today’s Market!

No Email or Signup is required to view your home estimate.

estimate your home value

Contact Manoj Kukreja

Sales Representative,
Century 21 People’s Choice Realty Inc.,
Brokerage
(647) 576 - 2100

Manoj profile avatar

Inventory Graph

10 9 8 7 6 5 4 3 2 1 0 10+ Months of inventory SELLER'S Market BALANCED Market BUYER'S Market

Mortgage Calculator

This data is for informational purposes only.

Mortgage Payment per month

Principal Amount

Interest

Total Payable

Amortization

Amortization

Closing Cost Calculator

This data is for informational purposes only.

Closing Cost Total for this property

Total Cash flow for purchasing this property

Down Payment(%)*
Additional information

Provincial Land Transfer Tax

Ontario Land Transfer Tax Rebate

Toronto Land Transfer Tax

Toronto Land Transfer Tax Rebate

PST on CMHC Insurance Premium

Lawyer Fees

$2,825

Government Registration Fee's

$164

Title Insurance

Closing Cost Total

Total Cash flow for purchasing this property

Provincial Land Transfer Tax

Ontario Land Transfer Tax Rebate

Toronto Land Transfer Tax

Toronto Land Transfer Tax Rebate

PST on CMHC Insurance Premium

Lawyer Fees

$2,825

Government Registarion Fee's

$164

Title Insurance

Down Payment(%)*

* A down payment of less than 20% is permitted only for first-time home buyers purchasing their principal residence. The minimum down payment required is 5% for the portion of the purchase price up to $500,000, and 10% for the portion between $500,000 and $1,500,000. For properties priced over $1,500,000, a minimum down payment of 20% is required.

Thinking of Selling?

Find Out Your Home’s Value in Today’s Market!

No Email or Signup is required to view your home estimate.

estimate your home value

Contact Manoj Kukreja

Sales Representative, Century 21 People’s Choice Realty Inc., Brokerage
(647) 576 - 2100

Manoj profile avatar

Recent Sold Listings in Ford, Oakville

Popular Cities